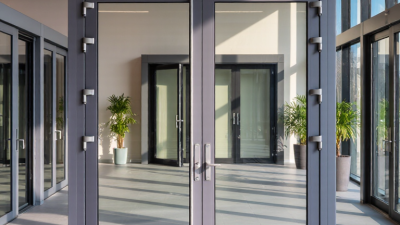
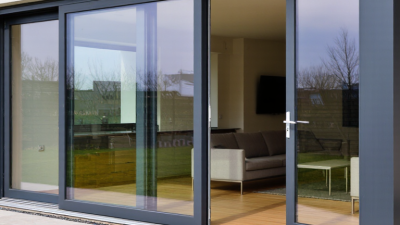
How to Choose Sliding French Doors for Your Home?
Choosing sliding French doors is not simply a matter of selecting attractive glass panels. These doors affect daylight, ventilation, privacy, security, and the way your rooms connect with the garden or patio. A well-chosen system should glide quietly, seal tightly, and suit your home’s structure. It should also feel comfortable during ordinary use, not only look impressive in photographs.
Fenestration consultant Jim Illingworth offers a useful reminder: “A door must be judged by how it performs every day, not by appearance alone.” That principle matters when comparing sliding French doors. Examine the frame material, glass specification, track design, drainage, locking points, and available opening width. Imagine muddy shoes, strong wind, children pulling the handle, and water collecting near the threshold. Small details become obvious then.
Measure carefully.
Your wall condition matters too. Existing openings may not be perfectly square, and a beautiful door can perform poorly when installation is rushed. Ask qualified installers about structural support, weatherproofing, thermal performance, and maintenance access. Consider low-emissivity glass for comfort, especially beside a sunny living room. Check whether the panels stack, meet in the center, or slide behind a fixed panel.
There is no universal best option. A narrow frame may provide more glass, but it can cost more and require stronger hardware. Larger panels may create a spectacular opening, yet they need careful handling. Even experienced homeowners can underestimate these compromises. This guide explains how to compare sliding French doors with clearer expectations, practical measurements, and fewer expensive surprises.
Define the Door Layout: Two Panels, Center Opening, or Stacking Design
Choosing a sliding French door starts with the layout, not the frame finish.
Your room’s circulation should decide how the panels move. Measure the rough opening, nearby walls, furniture, and daily foot traffic. A simple sketch often reveals problems that showroom views hide. Keep a clear path.
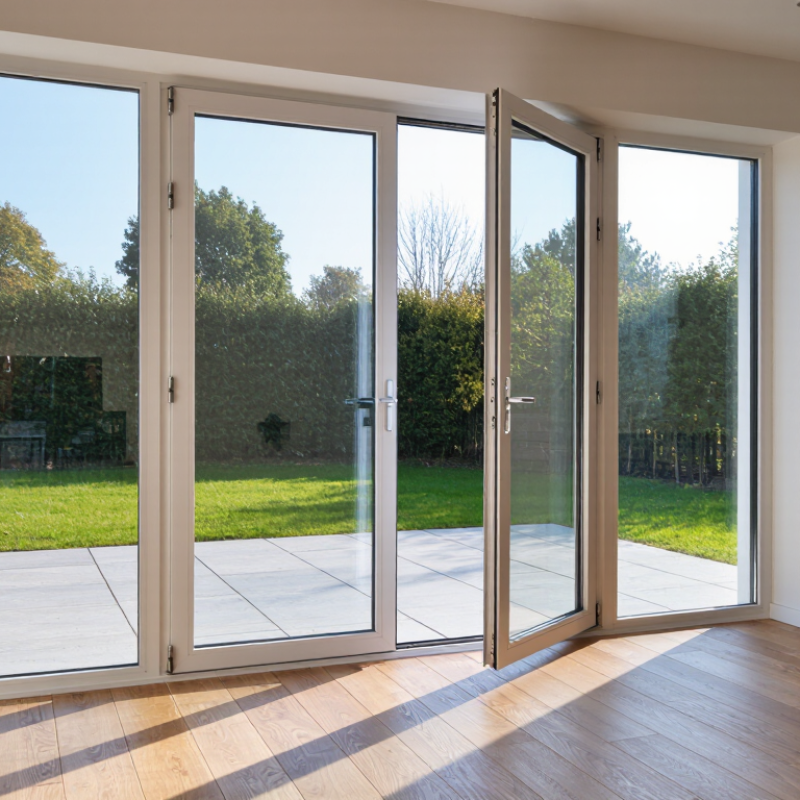
Two panels suit modest openings and create a balanced glass wall. Both panels may slide, or one may remain fixed, depending on the hardware. This layout usually feels calm, but the active panel can narrow the usable opening.
A center-opening design divides movement from the middle, so each side feels equally accessible. It works well for patios, dining areas, and symmetrical furniture arrangements. Not every room agrees. Check where the panels park, because they need wall space on both sides.
A stacking design places several panels behind one another, creating a wider opening with less wall clearance. It can improve outdoor access, yet the stacked glass adds weight and demands accurate track installation.
During installations, I have seen small floor-level errors cause uneven gaps and harder operation. That detail is easy to underestimate. Ask for verified load ratings, drainage details, locking points, and compatible safety glazing.
I once favored the widest opening, but lost useful wall space to parked panels. The better choice may be less dramatic. Verify it on site.
Compare NFRC Ratings: U-Factor, SHGC, VT, and Air Leakage
How to Choose Sliding French Doors for Your Home?
Sliding French doors combine broad glass views with a practical opening style. Their performance depends on more than frame material or appearance. The NFRC label provides four useful measurements: U-Factor, SHGC, VT, and Air Leakage.
U-Factor measures heat transfer through the complete door assembly. Lower values generally improve insulation. The U.S. Department of Energy’s Energy Saver guidance reports that windows cause 25–30% of residential heating and cooling energy use. A low U-Factor can therefore matter in cold or mixed climates. SHGC measures how much solar heat enters through the glass. Lower SHGC suits hot, sunny rooms, while a moderate value may help passive winter warmth. It is not automatically better. Orientation matters.
VT, or Visible Transmittance, indicates how much daylight passes indoors. Higher VT can brighten a living room without additional lighting. However, excessive glare may make a television screen frustrating to use. Air Leakage measures airflow through joints and seals, usually in cubic feet per minute per square foot at 75 Pa. Lower numbers indicate a tighter door. The NFRC’s Product Performance Ratings explain these definitions and testing methods.
For a south-facing opening, compare SHGC and VT carefully. For a windy coast, inspect Air Leakage and installation details. I would not select the lowest U-Factor blindly. A poorly installed door can undermine excellent laboratory results. Check the NFRC label, ask for installation specifications, and review the product’s tested assembly rather than glass alone. That small distinction is easy to miss.
How to Choose Sliding French Doors: Comparing NFRC Ratings
The chart compares representative residential sliding French door configurations using the four primary NFRC metrics. Lower U-Factor and Air Leakage indicate better insulation and tighter construction, while higher SHGC and VT allow more solar heat and visible daylight to enter.
Values shown are realistic representative examples within commonly encountered residential ranges, not ratings for a specific manufacturer or product. U-Factor is measured in Btu/(h·ft²·°F), SHGC and VT are dimensionless values from 0 to 1, and Air Leakage is measured in cubic feet per minute per square foot of window area.
Select Glazing by Climate Using ENERGY STAR Performance Criteria
Sliding French doors bring broad views and frequent air movement into a home. Their glass area also makes climate selection important. Start with the current ENERGY STAR criteria for your region and door category. Requirements can change, so check the official product specifications before ordering.
In cold climates, choose a low U-factor to reduce heat loss through the glass. A warm-edge spacer and insulated frame can limit the chilly feeling near the floor. In hot, sunny areas, a lower solar heat gain coefficient, or SHGC, helps block unwanted heat. South- and west-facing doors usually need more solar control. Shade matters, too.
Do not judge performance from U-factor alone. Look for low air leakage, especially if the door opens onto a windy patio. Visible transmittance affects daylight, glare, and privacy. A bright room may still become uncomfortable at three o’clock in the afternoon. I have found that exterior shading often improves comfort more than darker glass alone. It is not a perfect rule.
Check the label, then inspect the installation plan. Poorly sealed thresholds can waste the value of efficient glazing. Ask how the frame, sill, and surrounding wall will be flashed. The best rating cannot correct a careless installation. Also consider daily use: heavy glass, a narrow track, and wet weather can expose weaknesses quickly.
Verify Security Hardware, Multi-Point Locks, and Impact-Test Ratings
How to Choose Sliding French Doors for Your Home?
Sliding French doors should feel secure before they look elegant. Examine the frame, rollers, handles, and locking points closely. Thin handles can loosen with daily use. Reinforced strike plates help resist forced movement around the latch. Anti-lift blocks also prevent the panels from being raised off their tracks.
A multi-point lock is more dependable than a single center latch. It can secure the door at the top, center, and bottom. Ask whether every point engages with one smooth turn. Test it while standing inside and outside the room. The handle should not wobble. The panels should close evenly, without scraping or leaving a visible gap.
Impact-test ratings deserve careful attention. Request the complete test report, not only a small rating label. Check the tested glass type, frame size, locking configuration, and installation method. A product tested with laminated glass may perform differently after a field substitution. Local weather exposure matters too. Wind pressure, flying debris, and coastal air can challenge hardware over time.
During home inspections, I have found that installation errors often weaken good doors. An uneven sill can stress rollers and prevent locks from aligning. I once trusted a smooth showroom display too quickly; the installed door needed adjustment. That mistake changed my checklist. Ask a qualified installer to verify anchor spacing, lock engagement, and drainage paths. Strong hardware helps, but careful installation still matters.